<-- style PDP --> Upper-4 Ambler Bay, Barrie - Detached for lease for $2,799
  • new
  • for lease

Upper-4 Ambler Bay

Barrie, Ontario, L4M 7A4 - Georgian Drive

$2,799

  • Neighbourhood

    Georgian Drive

  • Major Intersection

    Johnson St/ Dunsmore Ln

  • Listed Since: 26 day(s)

  • Last update: 18 day(s) ago

Overview

  • Property Type

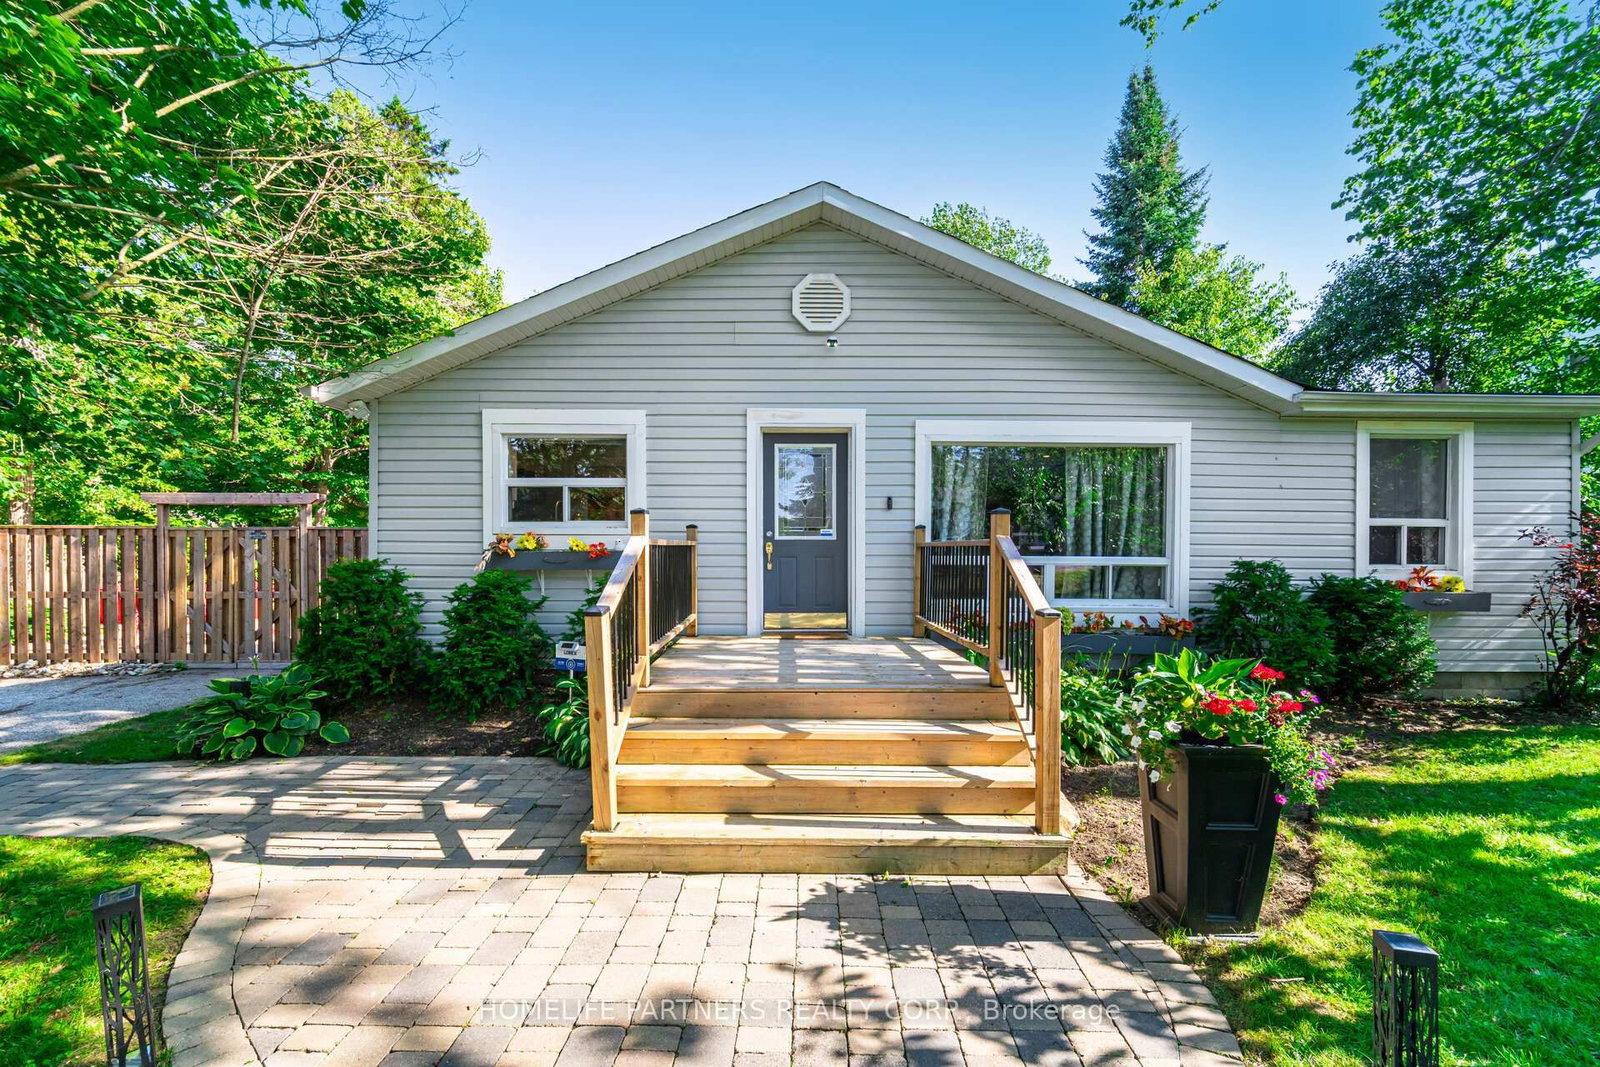
    Detached, Bungalow

  • Bedrooms

    3

  • Bathrooms

    2

  • Basement

    Apartment

  • Kitchen

    1

  • Total Parking

    3 (1 Attached Garage)

  • Lot Size

    39.38x109.41 (Feet)

  • Taxes

    n/a

  • Type

    Freehold

Property Description

Property description for Upper-4 Ambler Bay, Barrie

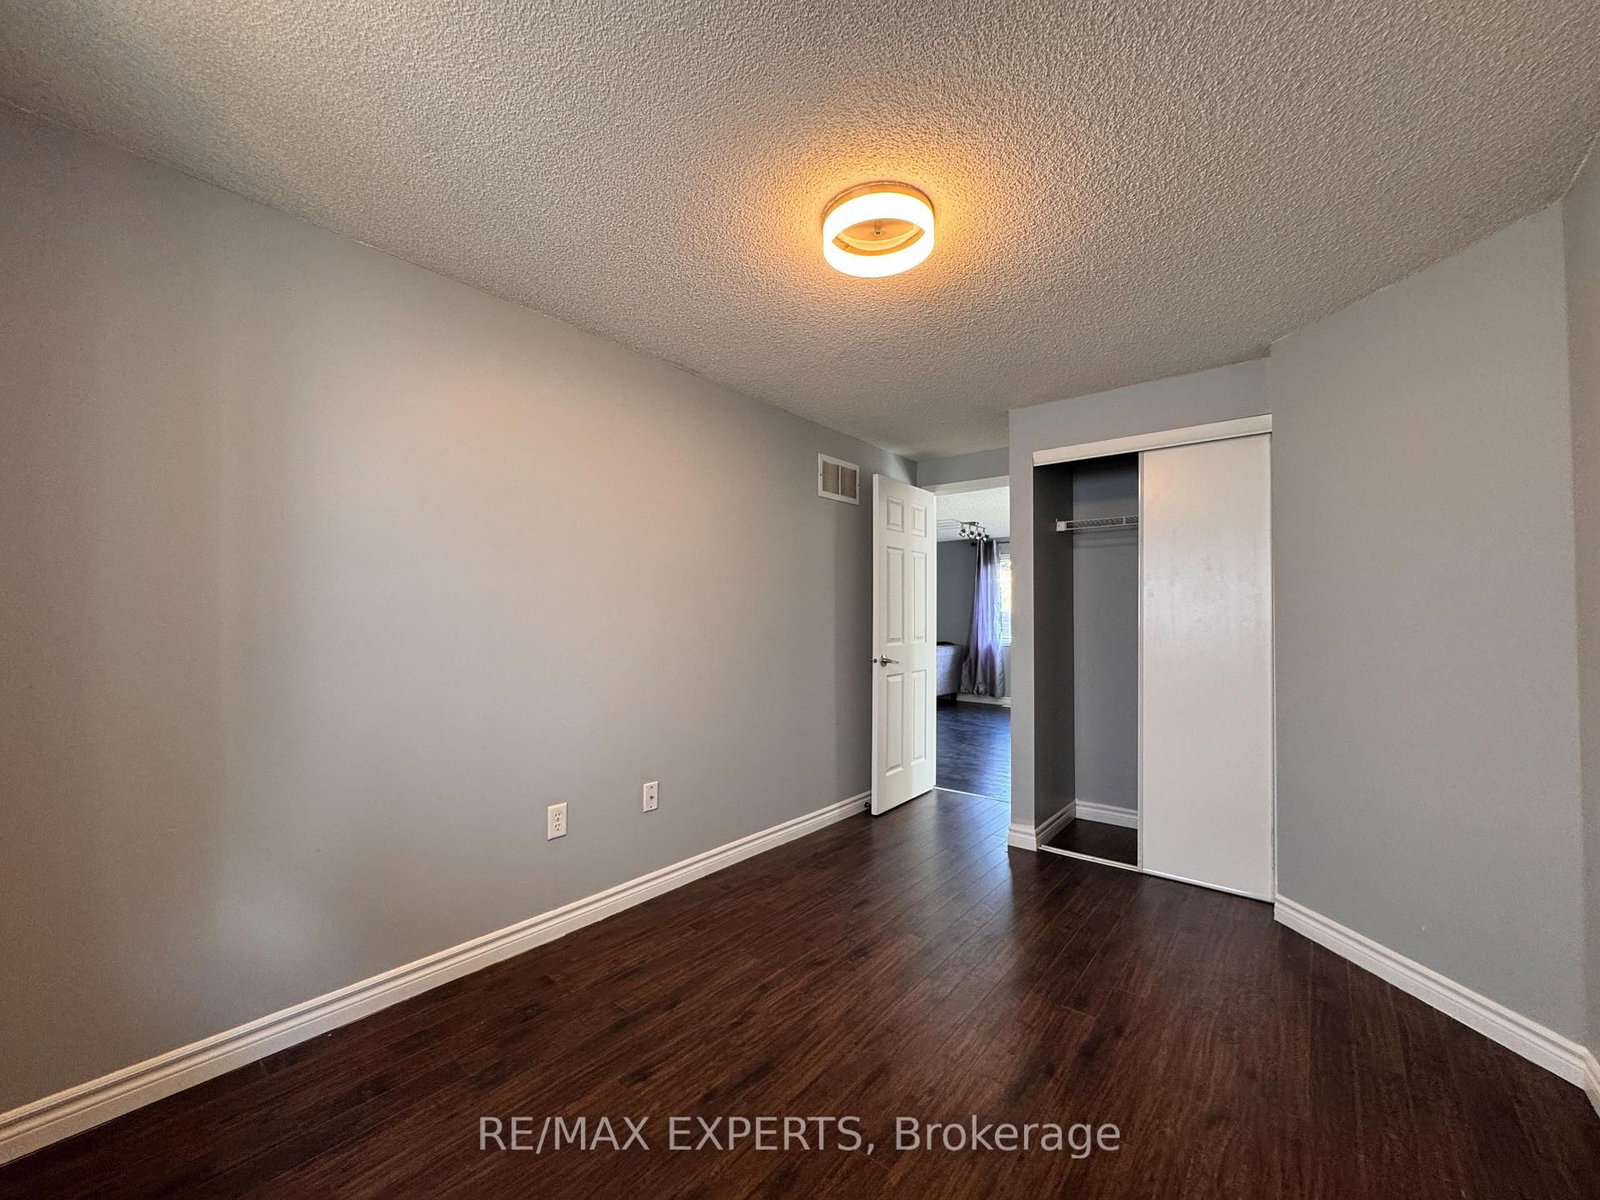
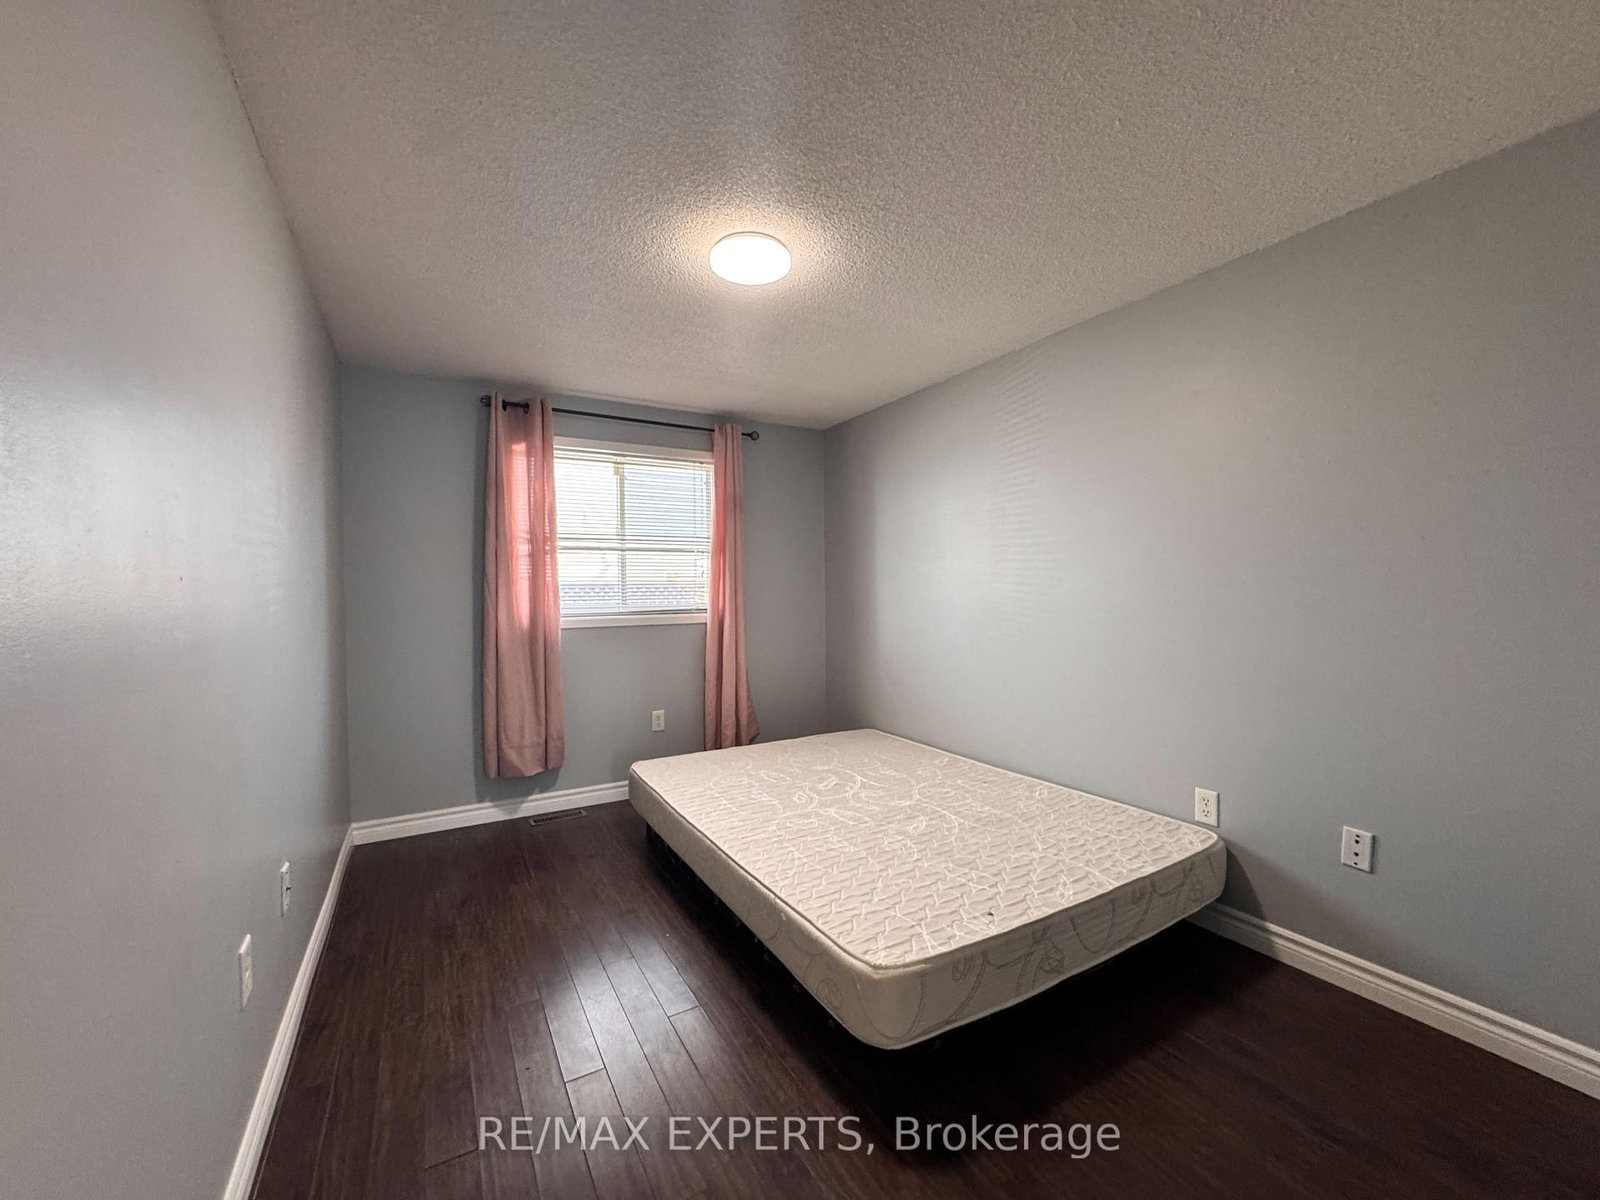
Spacious detached bungalow upper level located in the prestigious and family-oriented Georgian Drive community of Barrie. Freshly painted and featuring no carpet throughout, this well-maintained home offers a bright and functional layout with laminate flooring throughout. Inviting foyer leads to a spacious living and dining area, perfect for everyday living and entertaining. The bright eat-in kitchen offers ample cupboard space and a breakfast area witha walkout to a private backyard deck. The spacious primary bedroom features a walk-in closet and a 4-piece ensuite bath. Two additional generously sized bedrooms and a second 4-piece bathroom provide plenty of space for families or professionals. Large windows throughout the home fill the space with natural light. Additional features include a single-car garage with access into the home, two drive way parking space (Left side when looking at the home), and shared use of the backyard. Located in one of Barrie's most desirable neighbourhoods, close to Royal Victoria Regional Health Centre, Georgian College, schools, parks, shopping, restaurants, public transit, and all everyday amenities, with easy access to major routes. Move-in ready and available for immediate occupancy. *** Tenant responsible for 100% of utilities, including hot water tank rental, until the basement is leased .***

Listed by RE/MAX EXPERTS

  • MLS #

    S13492770

  • Sq. Ft

    1100-1500

  • Sq. Ft. Source

    MLS

  • Lot Irregularities

    n/a

  • Year Built

    6-15

  • Pool

    None

  • Drive

    Private

  • Garage

    Attached, 1 spaces

  • Total Parking

    3

  • Family Room

    N

  • Den

    N

  • Exterior

    Brick

  • Fireplace

    N

  • Roof

    Asphalt Shingle

  • Foundation

    Poured Concrete

  • Elevator

    N

  • Water View

    n/a

  • Laundry Level

    n/a

  • Heat

    Forced Air

  • A/C

    Central Air

  • Water

    Municipal

  • Water Supply

    n/a

  • Sewers

    Sewers

  • Central Vac

    N

  • Living

    0.0 x 0.0 ft Main level

    Laminate, Combined W/Dining, Open Concept

  • Dining

    0.0 x 0.0 ft Main level

    Laminate, Combined W/Living, Open Concept

  • Kitchen

    0.0 x 0.0 ft Main level

    Laminate, Combined W/Br, Open Concept

  • Breakfast

    0.0 x 0.0 ft Main level

    Laminate, Combined W/Kitchen, W/O To Deck

  • Primary

    0.0 x 0.0 ft Main level

    Laminate, 4 Pc Ensuite, W/I Closet

  • 2nd Br

    0.0 x 0.0 ft Main level

    Laminate, Closet, Window

  • 3rd Br

    0.0 x 0.0 ft Main level

    Laminate, Closet, Window

  • MLS #

    S13492770

  • Sq. Ft

    1100-1500

  • Sq. Ft. Source

    MLS

  • Lot Irregularities

    n/a

  • Year Built

    6-15

  • Pool

    None

  • Drive

    Private

  • Garage

    Attached, 1 spaces

  • Total Parking

    3

  • Family Room

    N

  • Den

    N

  • Exterior

    Brick

  • Fireplace

    N

  • Roof

    Asphalt Shingle

  • Foundation

    Poured Concrete

  • Elevator

    N

  • Water View

    n/a

  • Laundry Level

    n/a

  • Heat

    Forced Air

  • A/C

    Central Air

  • Water

    Municipal

  • Water Supply

    n/a

  • Sewers

    Sewers

  • Central Vac

    N

  • Living

    0.0 x 0.0 ft Main level

    Laminate, Combined W/Dining, Open Concept

  • Dining

    0.0 x 0.0 ft Main level

    Laminate, Combined W/Living, Open Concept

  • Kitchen

    0.0 x 0.0 ft Main level

    Laminate, Combined W/Br, Open Concept

  • Breakfast

    0.0 x 0.0 ft Main level

    Laminate, Combined W/Kitchen, W/O To Deck

  • Primary

    0.0 x 0.0 ft Main level

    Laminate, 4 Pc Ensuite, W/I Closet

  • 2nd Br

    0.0 x 0.0 ft Main level

    Laminate, Closet, Window

  • 3rd Br

    0.0 x 0.0 ft Main level

    Laminate, Closet, Window

Thinking of Selling?

Find Out Your Home’s Value in Today’s Market!

No Email or Signup is required to view your home estimate.

estimate your home value

Contact Manoj Kukreja

Sales Representative,
Century 21 People’s Choice Realty Inc.,
Brokerage
(647) 576 - 2100

Manoj profile avatar

Thinking of Selling?

Find Out Your Home’s Value in Today’s Market!

No Email or Signup is required to view your home estimate.

estimate your home value

Contact Manoj Kukreja

Sales Representative, Century 21 People’s Choice Realty Inc., Brokerage
(647) 576 - 2100

Manoj profile avatar

Recent Sold Listings in Georgian Drive, Barrie

Popular Cities